Listing Courtesy of: HOUSTON / Listed By: Zachary "Zach" Zimmerman, Coldwell Banker Realty
748 Forest Lane Drive Conroe, TX 77302
Active (4 Days)
$399,000 (USD)
OPEN HOUSE TIMES
-
OPENTue, Oct 611:30 am - 1:30 pm
Description
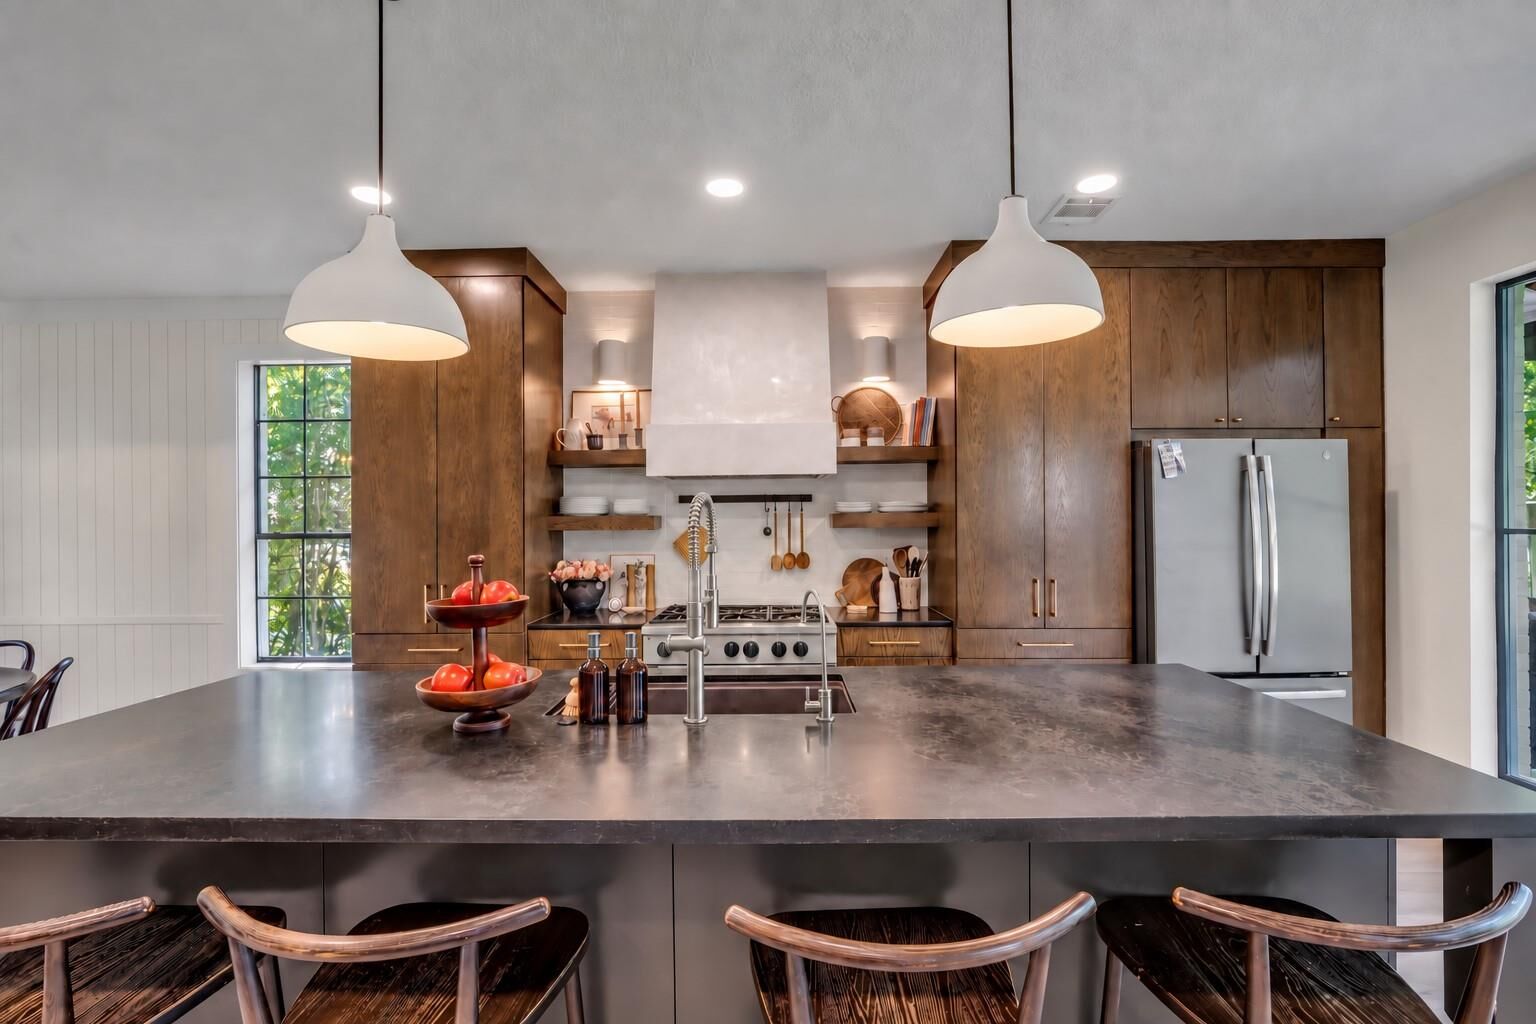
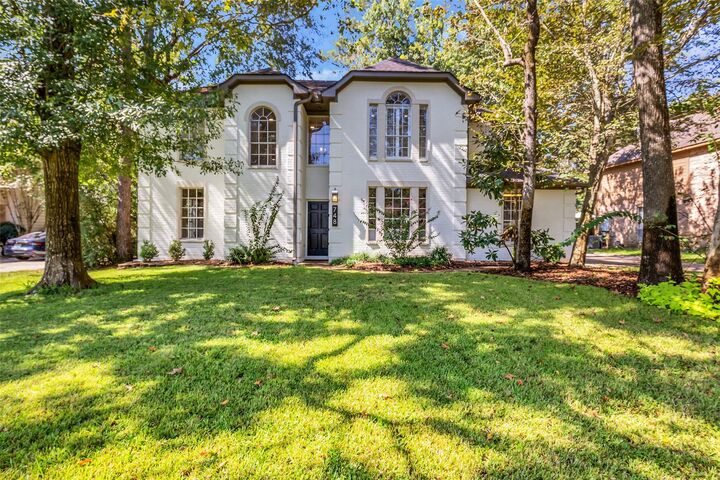
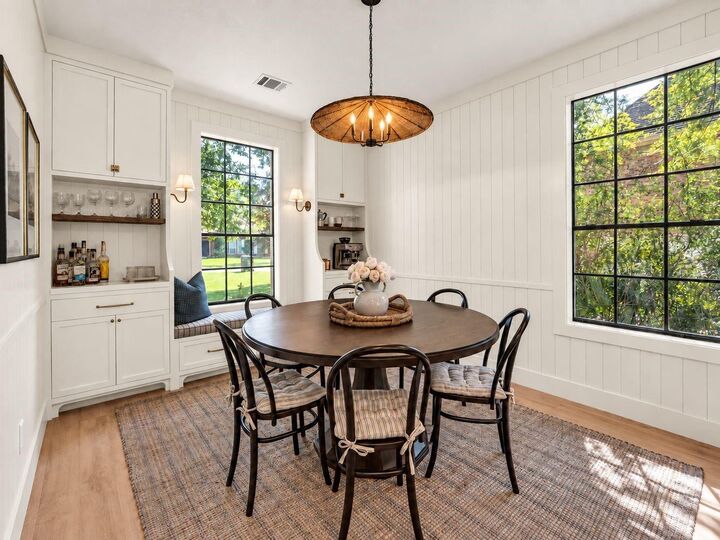
Fully updated 3-bedroom, 2.5-bath home in River Plantation with an interior designer-led renovation and custom details throughout. The open main living area has a warm, finished feel, anchored by a kitchen with stained white oak cabinetry, honed quartz countertops, a custom island, plaster hood, Bertazzoni range, and a large window overlooking the backyard. A brick fireplace with wood mantle grounds the living room, while the dining room adds paneling, custom shelving with quartz counters, and a built-in window seat. Wood-look LVP flooring, recessed lighting, and thoughtful millwork continue throughout the home. The primary suite includes a fully renovated bath, and both secondary bedrooms offer built-in storage. Outside, a covered patio and powered pergola open to a fenced yard with mature trees, a powered shed, treehouse, and playhouse. Located on a quiet street with easy access to I-45 and about 15 minutes from The Woodlands.
MLS #:
27181888
27181888
Taxes
$5,018(2026)
$5,018(2026)
Lot Size
10,616 SQFT
10,616 SQFT
Type
Single-Family Home
Single-Family Home
Year Built
1993
1993
Style
Traditional
Traditional
School District
11 - Conroe
11 - Conroe
County
Montgomery County
Montgomery County
Community
River Plantation 09
River Plantation 09
Listed By
Zachary "Zach" Zimmerman, Coldwell Banker Realty
Source
HOUSTON
Last checked Oct 5 2026 at 2:50 AM GMT+0000
HOUSTON
Last checked Oct 5 2026 at 2:50 AM GMT+0000
Bathroom Details
- Full Bathrooms: 2
- Half Bathroom: 1
Interior Features
- Dishwasher
- Disposal
- Laundry: Washer Hookup
- Laundry: Electric Dryer Hookup
- En-Suite Bath
- Walk-In Closet(s)
- All Bedrooms Up
- Gas Oven
- Gas Range
- Water Softener
- Exhaust Fan
Kitchen
- Kitchen Open to Family Room
- Pots/Pans Drawers
- Kitchen Island
- Reverse Osmosis
- Soft Closing Drawers
- Soft Closing Cabinets
Subdivision
- River Plantation 09
Lot Information
- 0 Up to 1/4 Acre
- Subdivided
- Near Golf Course
- Back Yard
- Build Line Restricted
Property Features
- Fireplace: 1
- Fireplace: Gas
- Foundation: Slab
Heating and Cooling
- Natural Gas
- Electric
Homeowners Association Information
- Dues: $271/Quarterly
Flooring
- Tile
- Wood
- Vinyl Plank
- Terrazzo
Exterior Features
- Roof: Composition
Utility Information
- Sewer: Public Sewer
School Information
- Elementary School: Wilkinson Elementary School
- Middle School: Stockton Junior High School
- High School: Conroe High School
Garage
- Attached Garage
Parking
- Additional Parking
- Total: 2
- Attached
- Double-Wide Driveway
- Garage Door Opener
Stories
- 2
Living Area
- 2,083 sqft
Location
Disclaimer: Copyright 2026 Houston Association of Realtors. All rights reserved. This information is deemed reliable, but not guaranteed. The information being provided is for consumers’ personal, non-commercial use and may not be used for any purpose other than to identify prospective properties consumers may be interested in purchasing. Data last updated 10/4/26 19:50