
Listing Courtesy of: HOUSTON / Listed By: Muriel Lofranco, Coldwell Banker Realty
5202 Chesapeake Way Houston, TX 77056
Active (556 Days)
$1,797,000 (USD)
Description
MLS #:
73950189
73950189
Taxes
$34,277(2024)
$34,277(2024)
Lot Size
0.28 acres
0.28 acres
Type
Single-Family Home
Single-Family Home
Year Built
2016
2016
Style
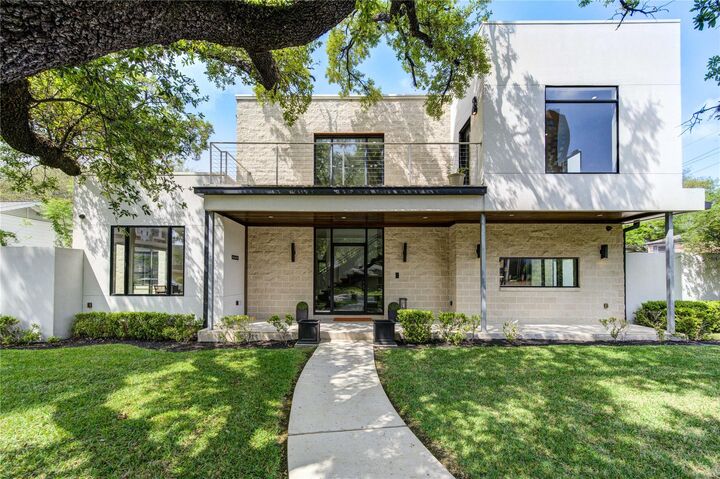
Contemporary/Modern
Contemporary/Modern
School District
27 - Houston
27 - Houston
County
Harris County
Harris County
Community
Del Monte Sec 02
Del Monte Sec 02
Listed By
Muriel Lofranco, Coldwell Banker Realty
Source
HOUSTON
Last checked Oct 13 2026 at 12:55 PM GMT+0000
HOUSTON
Last checked Oct 13 2026 at 12:55 PM GMT+0000
Bathroom Details
- Full Bathrooms: 3
- Half Bathrooms: 2
Interior Features
- Prewired for Alarm System
- Dryer Included
- Refrigerator Included
- Washer Included
- Central Vacuum
- Wet Bar
- Dry Bar
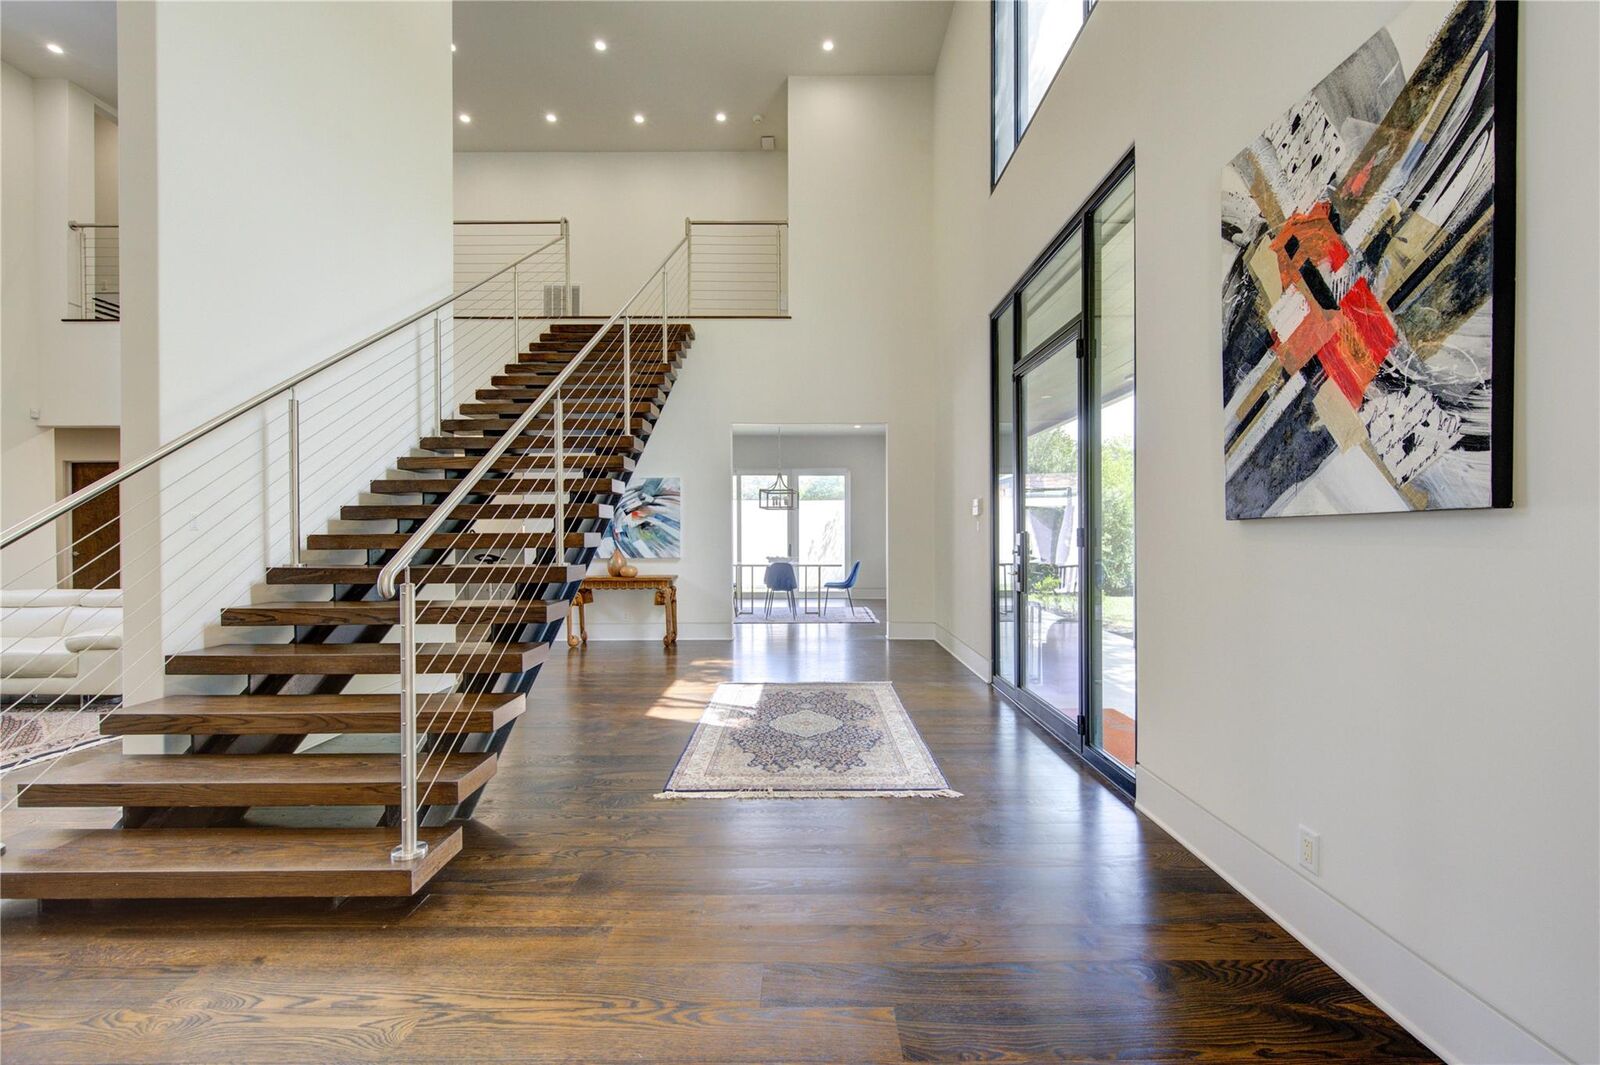
- Formal Entry/Foyer
- Balcony
- Laundry: Washer Hookup
- Laundry: Gas Dryer Hookup
- Laundry: Electric Dryer Hookup
- Primary Bed - 1st Floor
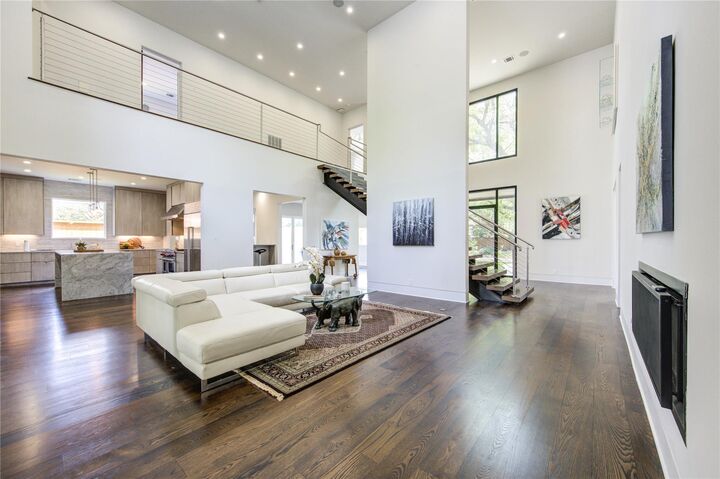
- High Ceilings
- En-Suite Bath
- Sitting Area
- Walk-In Closet(s)
- Gas Cooktop
- Double Oven
- Energy Star Qualified Appliances
- Wine Refrigerator
Kitchen
- Kitchen Open to Family Room
- Pantry
- Pots/Pans Drawers
- Second Sink
- Walk-In Pantry
- Breakfast Bar
- Pot Filler
- Under Cabinet Lighting
- Soft Closing Drawers
- Soft Closing Cabinets
Subdivision
- Del Monte Sec 02
Lot Information
- 0 Up to 1/4 Acre
- Corner Lot
- Back Yard
Property Features
- Fireplace: 1
- Fireplace: Outside
- Foundation: Slab
Heating and Cooling
- Natural Gas
- Attic Fan
- Electric
- Ceiling Fan(s)
Homeowners Association Information
- Dues: $300/Annually
Flooring
- Tile
- Wood
Exterior Features
- Roof: Wood
- Roof: Energy Star/Reflective Roof
Utility Information
- Sewer: Public Sewer
- Energy: Thermostat, Hvac, Attic Vents, Lighting
School Information
- Elementary School: Briargrove Elementary School
- Middle School: Tanglewood Middle School
- High School: Wisdom High School
Garage
- Attached Garage
Parking
- Attached
- Total: 3
Stories
- 2
Living Area
- 5,145 sqft
Location
Disclaimer: Copyright 2026 Houston Association of Realtors. All rights reserved. This information is deemed reliable, but not guaranteed. The information being provided is for consumers’ personal, non-commercial use and may not be used for any purpose other than to identify prospective properties consumers may be interested in purchasing. Data last updated 10/13/26 05:55




Nestled in the heart of the Galleria, this green-designated home offers luxury without compromise. Step inside to curated elegance—Wolf stainless steel appliances, Crestron full-home automation, and a built-in central vacuum system elevate everyday living. The serene primary suite features dual walk-in closets, a steam shower, and spa-grade finishes.
Designed for both privacy and entertainment, a flex space with separate ventilation and direct outdoor access provides a sophisticated escape for hosting or unwinding. A full-size hydraulic car lift supports SUV parking, while advanced security, audio, and lighting systems offer seamless control.