
Listing Courtesy of: HOUSTON / Listed By: Weichert, Realtors The Murray Group
6226 Paisley Street S Houston, TX 77096
Pending (140 Days)
$409,900 (USD)
Description
MLS #:
28518909
28518909
Taxes
$6,509(2025)
$6,509(2025)
Lot Size
8,581 SQFT
8,581 SQFT
Type
Single-Family Home
Single-Family Home
Year Built
1965
1965
Style
Traditional
Traditional
School District
27 - Houston
27 - Houston
County
Harris County
Harris County
Community
Maplewood South Sec 8
Maplewood South Sec 8
Listed By
Irina Chong, Weichert, Realtors The Murray Group
Source
HOUSTON
Last checked Oct 13 2026 at 2:28 PM GMT+0000
HOUSTON
Last checked Oct 13 2026 at 2:28 PM GMT+0000
Bathroom Details
- Full Bathrooms: 2
- Half Bathroom: 1
Interior Features
- Washer Included
- Dishwasher
- Microwave
- Disposal
- Laundry: Washer Hookup
- Laundry: Gas Dryer Hookup
- Primary Bed - 1st Floor
- All Bedrooms Down
- Oven
- Gas Oven
- Gas Range
Kitchen
- Breakfast Bar
Subdivision
- Maplewood South Sec 8
Lot Information
- 0 Up to 1/4 Acre
- Subdivided
Property Features
- Fireplace: 1
- Fireplace: Gas
- Foundation: Slab
Heating and Cooling
- Natural Gas
- Electric
Homeowners Association Information
- Dues: $591/Annually
Flooring
- Tile
- Wood
Exterior Features
- Roof: Composition
Utility Information
- Sewer: Public Sewer
School Information
- Elementary School: Elrod Elementary School (Houston)
- Middle School: Fondren Middle School
- High School: Westbury High School
Garage
- Garage
Parking
- Total: 2
- Detached
- Driveway
Stories
- 1
Living Area
- 2,352 sqft
Location
Disclaimer: Copyright 2026 Houston Association of Realtors. All rights reserved. This information is deemed reliable, but not guaranteed. The information being provided is for consumers’ personal, non-commercial use and may not be used for any purpose other than to identify prospective properties consumers may be interested in purchasing. Data last updated 10/13/26 07:28




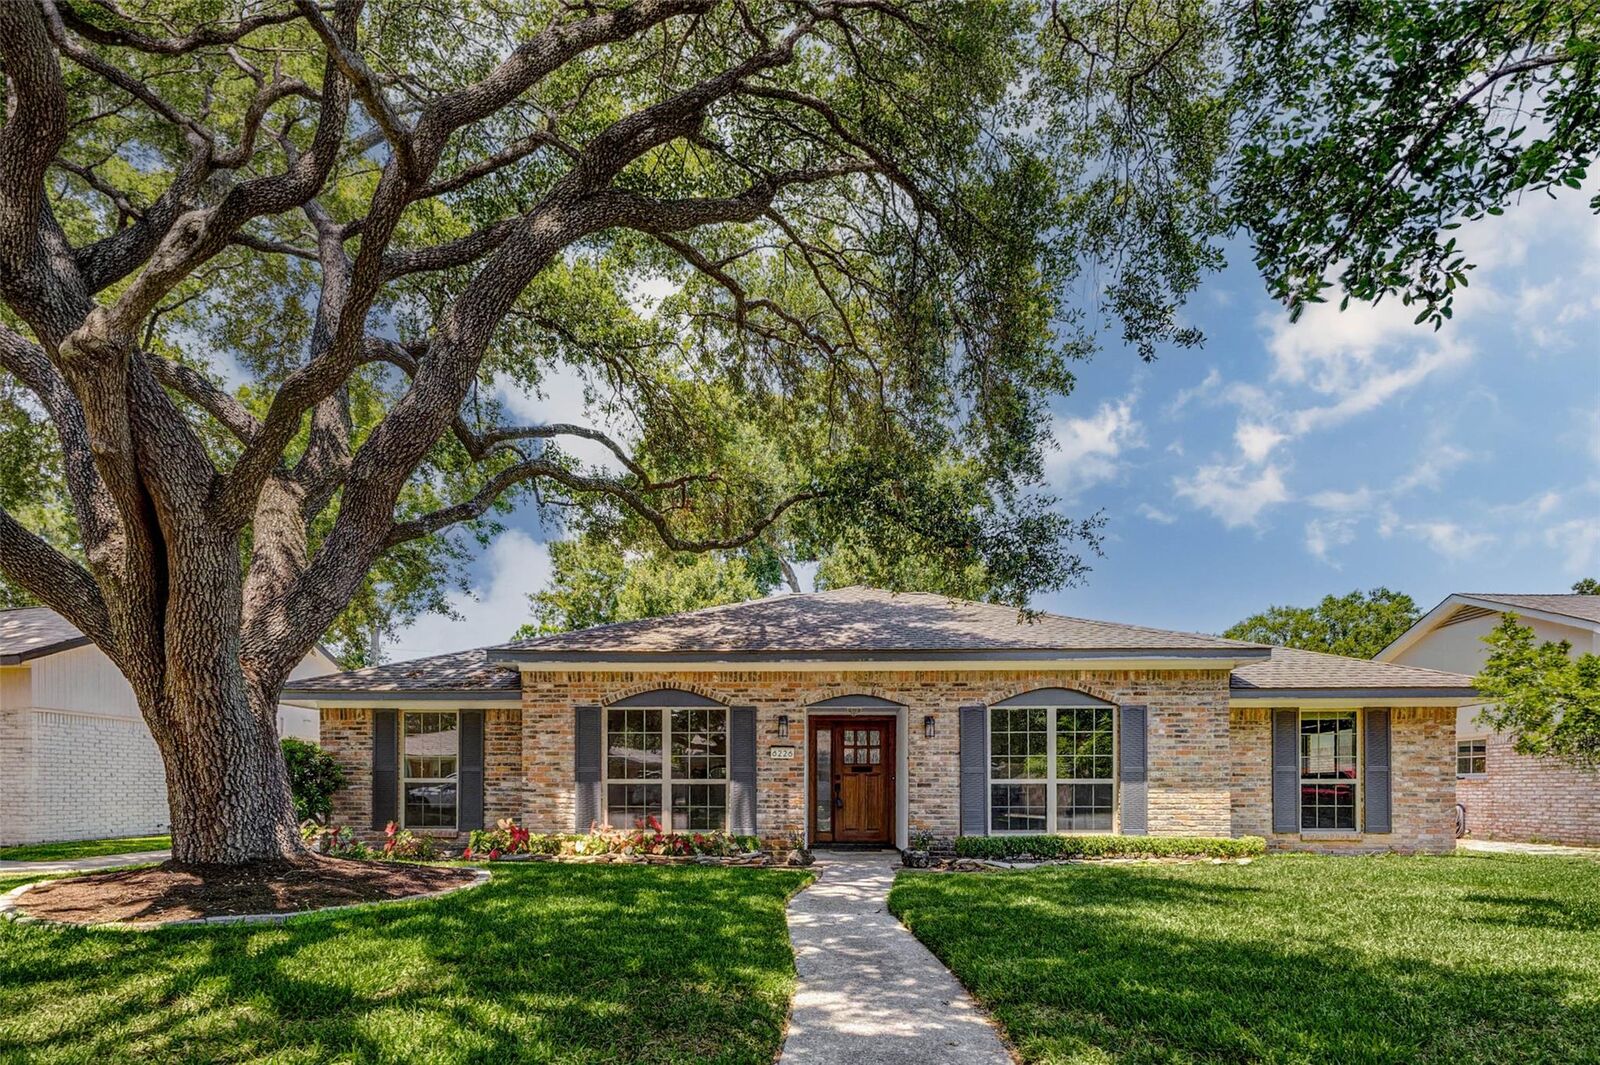
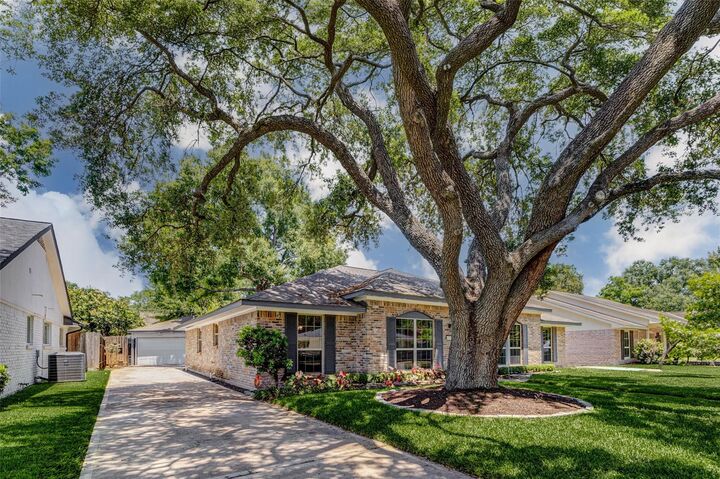
The private primary suite offers cove lighting, an ensuite bath, a walk-in closet, while 3 additional bedrooms provide flexibility for family, guests, or a home office. Step outside to a spacious backyard with a covered patio, ideal for outdoor dining, gardening, or play. A detached two-car garage with a private driveway provides ample parking.
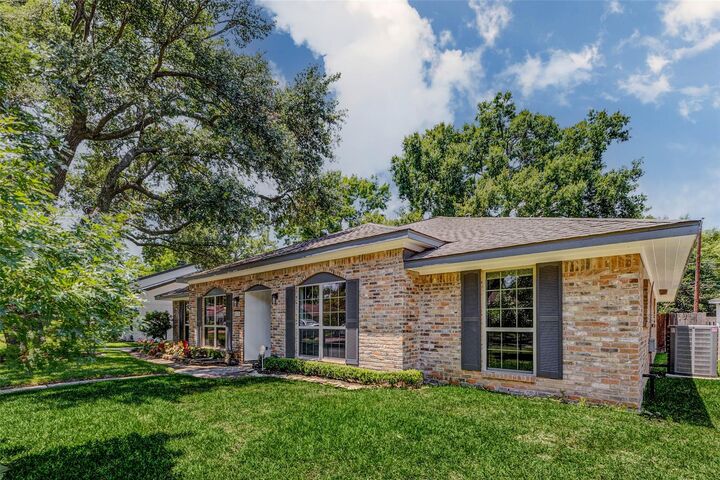
Recent update include a new roof & fresh interior paint. With a little TLC, home can be comfortably enjoyed as-is, or remodel at your own pace to create your dream home.